IKEA Kitchen Installation in Deux-Montagnes
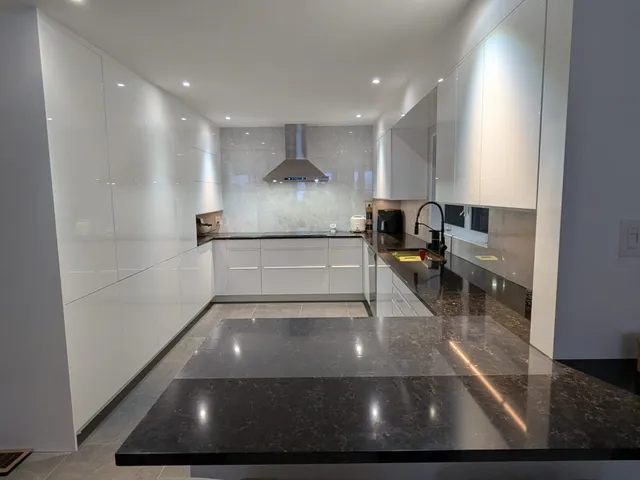
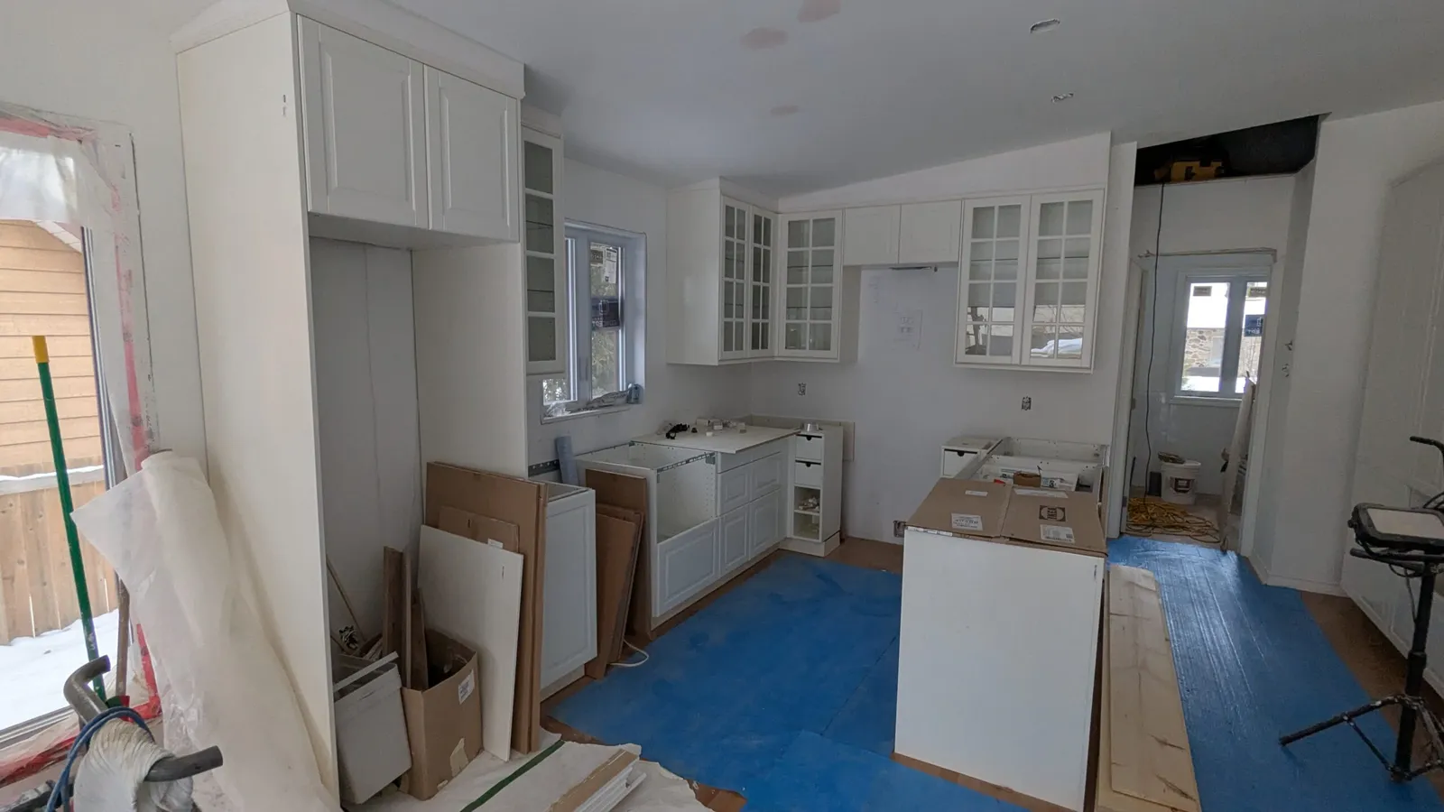
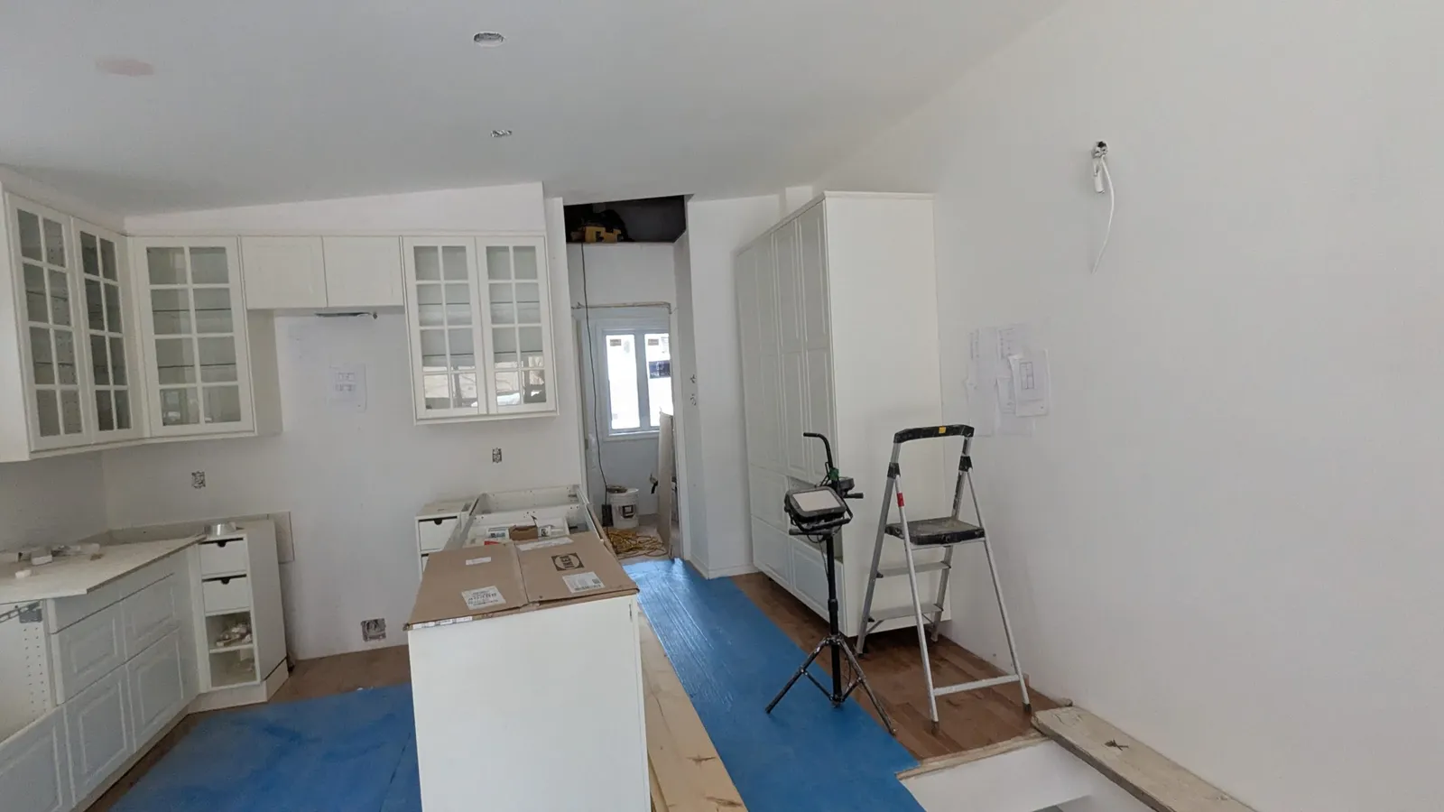
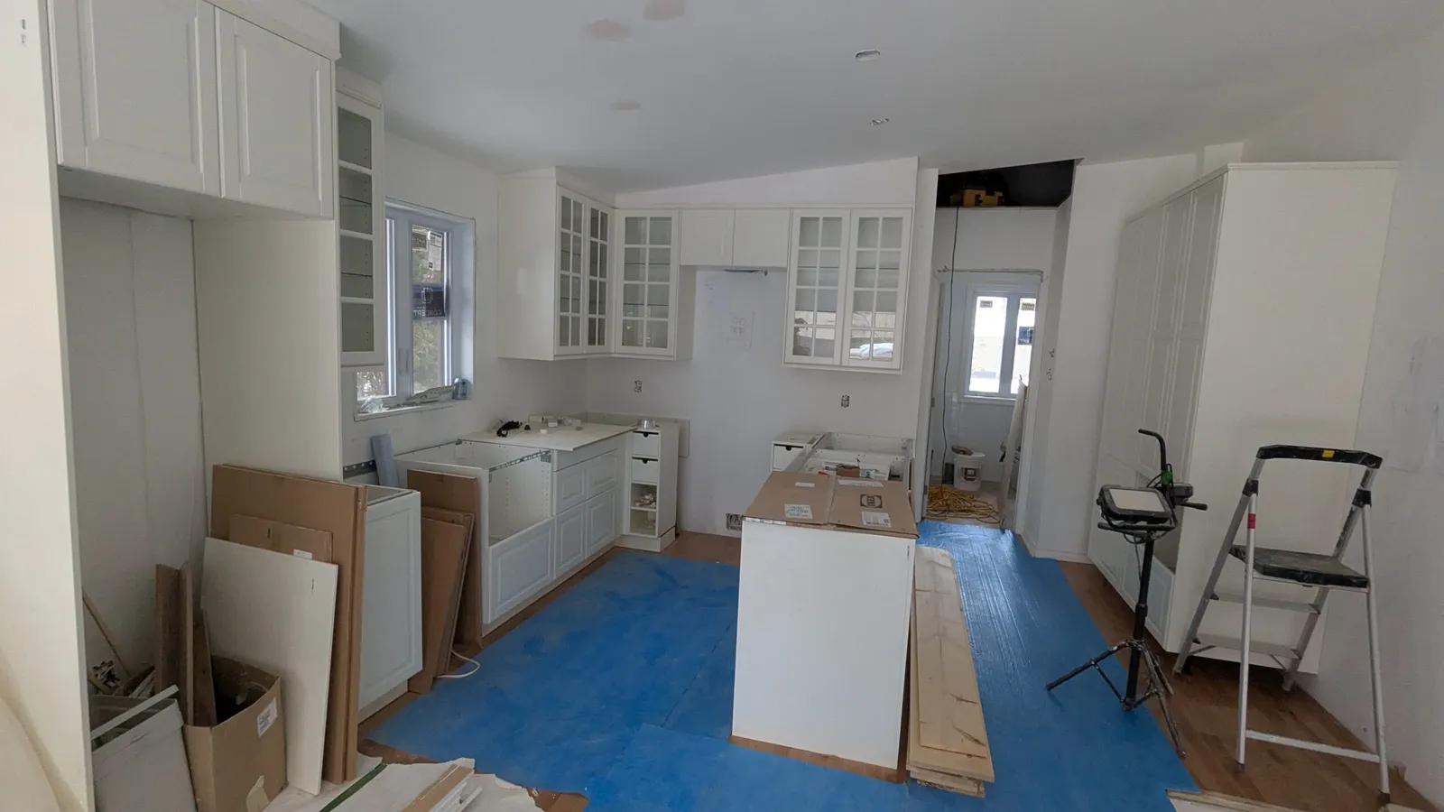
A complete IKEA kitchen installation in Deux-Montagnes featuring white shaker-style cabinetry, glass-front upper cabinets and a large central island. The layout provides generous storage and workspace while maintaining a bright, open and timeless appearance.
Careful cabinet alignment, custom finishing panels and fillers create a clean, built-in look throughout the kitchen.
- Year
- 2026
- System
- IKEA SEKTION
- Configuration
- White shaker-style
- Location
- Deux-Montagnes, Québec
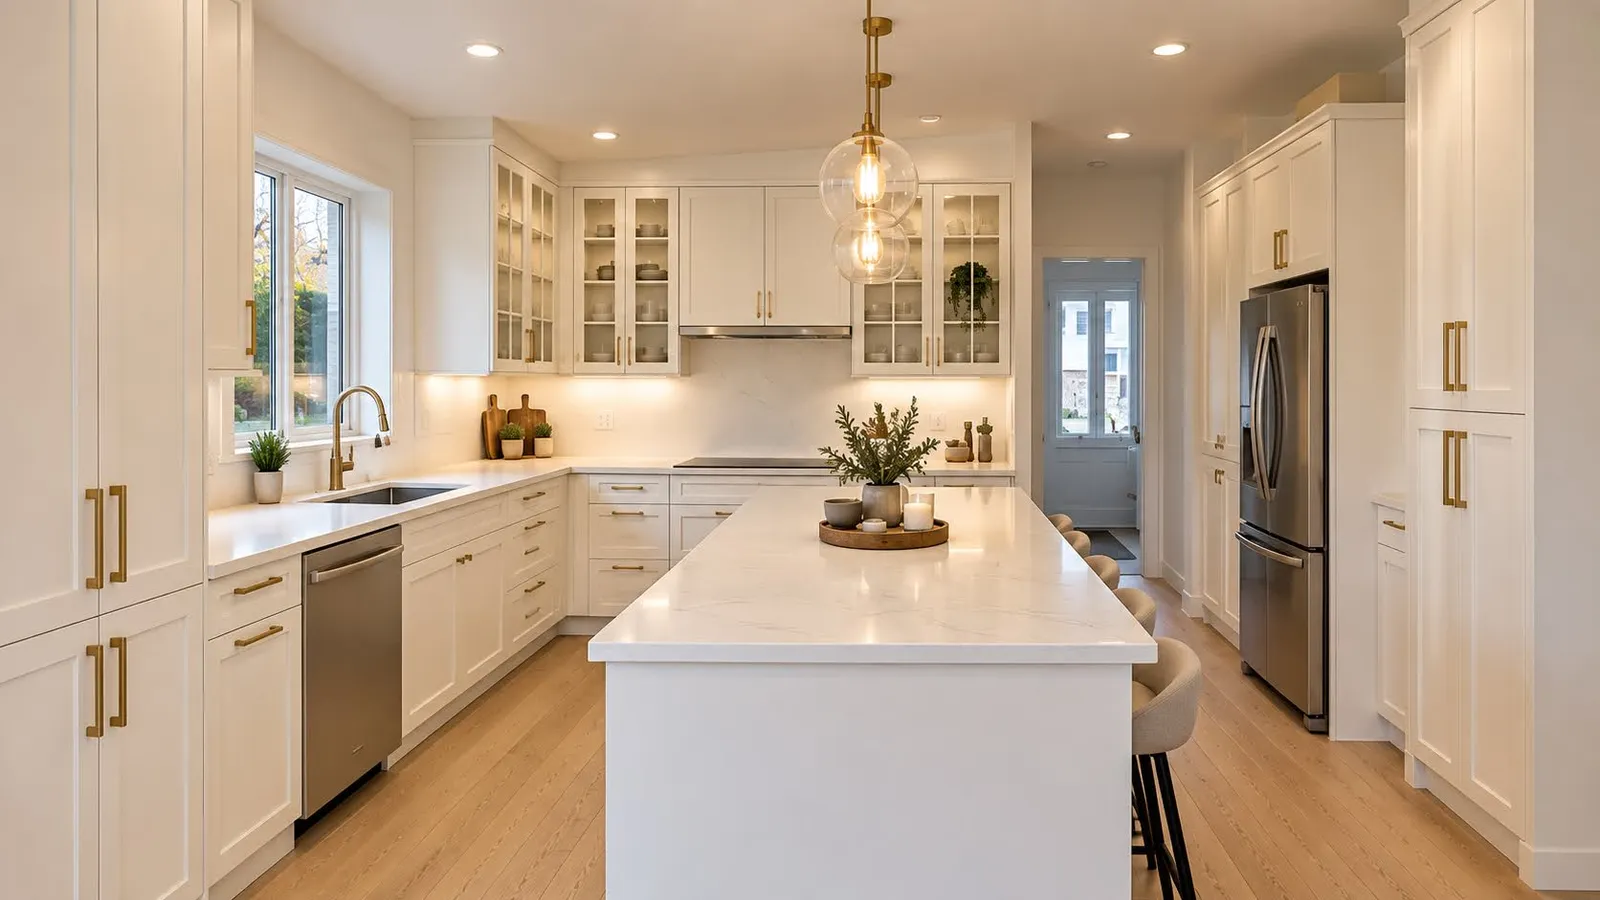 AI-generated image
1 of 4
Project Highlights
- IKEA SEKTION cabinet assembly and installation
- Wall and base cabinet installation
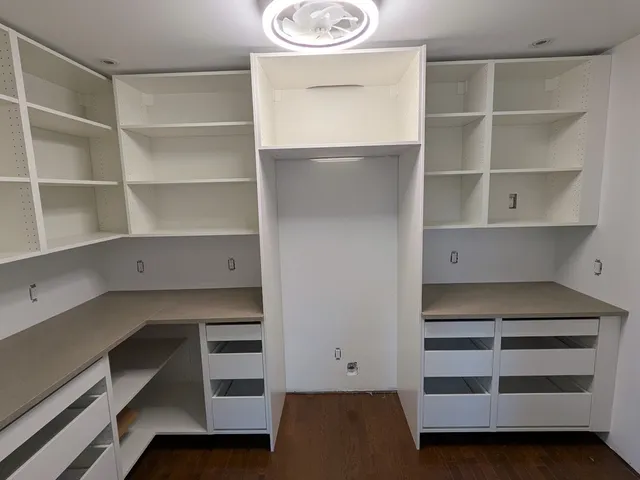
- Full-height pantry and storage cabinets
- Glass-front upper cabinets
- Large central island installation
- Cabinet alignment and precise leveling
- Custom fillers and finishing panels
- Refrigerator and appliance integration
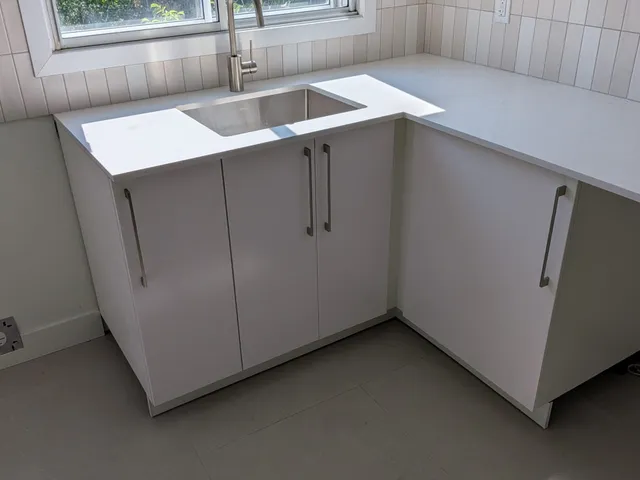
- Sink and dishwasher cabinet preparation
- Finishing around walls, windows and ceiling
- Toe-kick installation
- Final door and drawer adjustments
Installation & Preparation
Careful preparation is essential to achieving a clean, professionally finished IKEA kitchen.
Each cabinet was assembled, positioned and precisely leveled to create consistent lines throughout the kitchen. The island, tall cabinets and surrounding cabinetry were carefully aligned before the countertops, appliances and finishing elements were installed.
Custom fillers and panels were measured and fitted on site to integrate the IKEA cabinetry with the existing walls and architectural features of the room.