IKEA Walk-In Pantry Installation in Laval
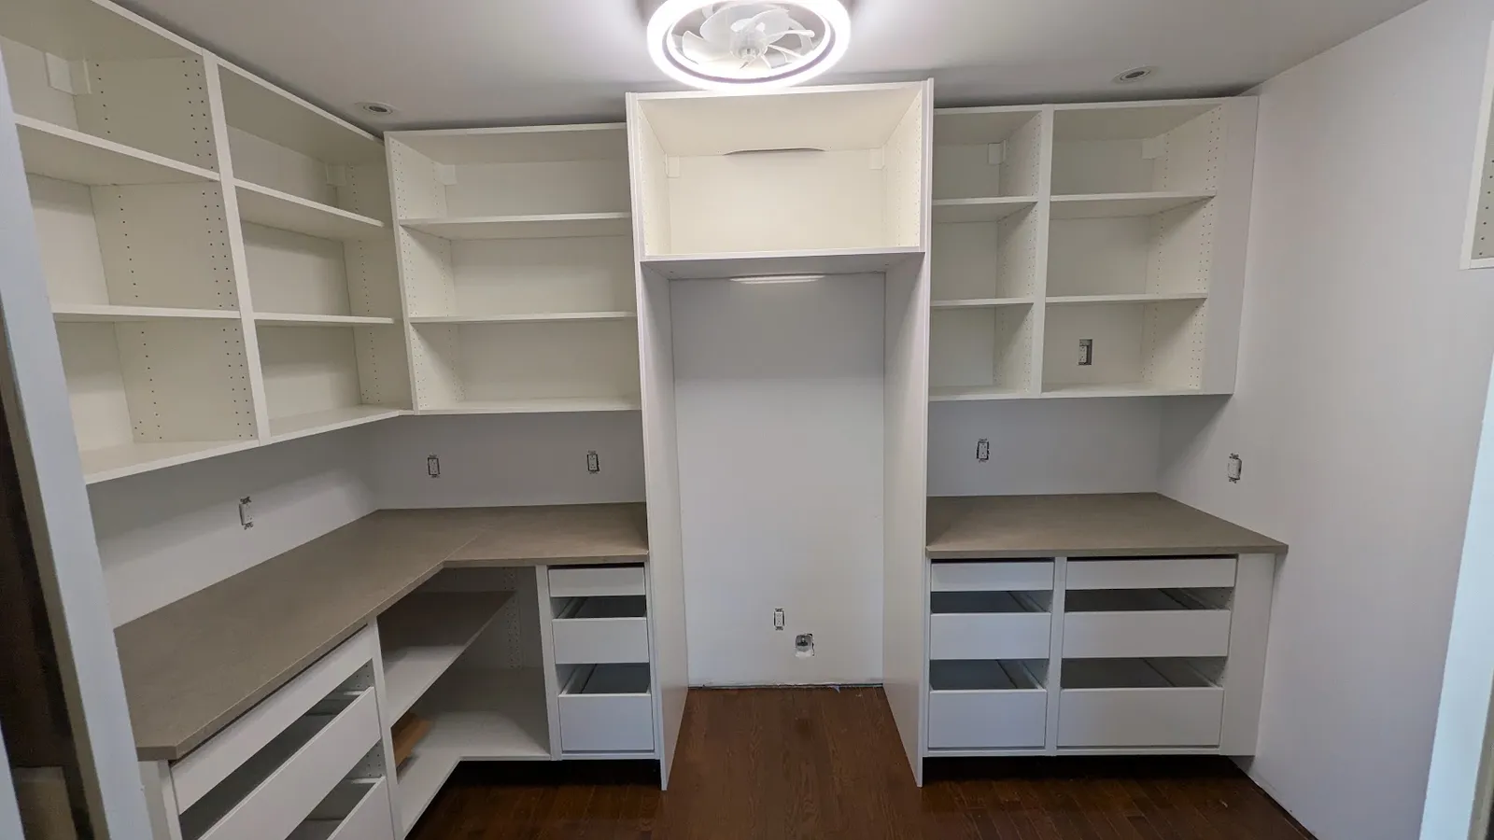
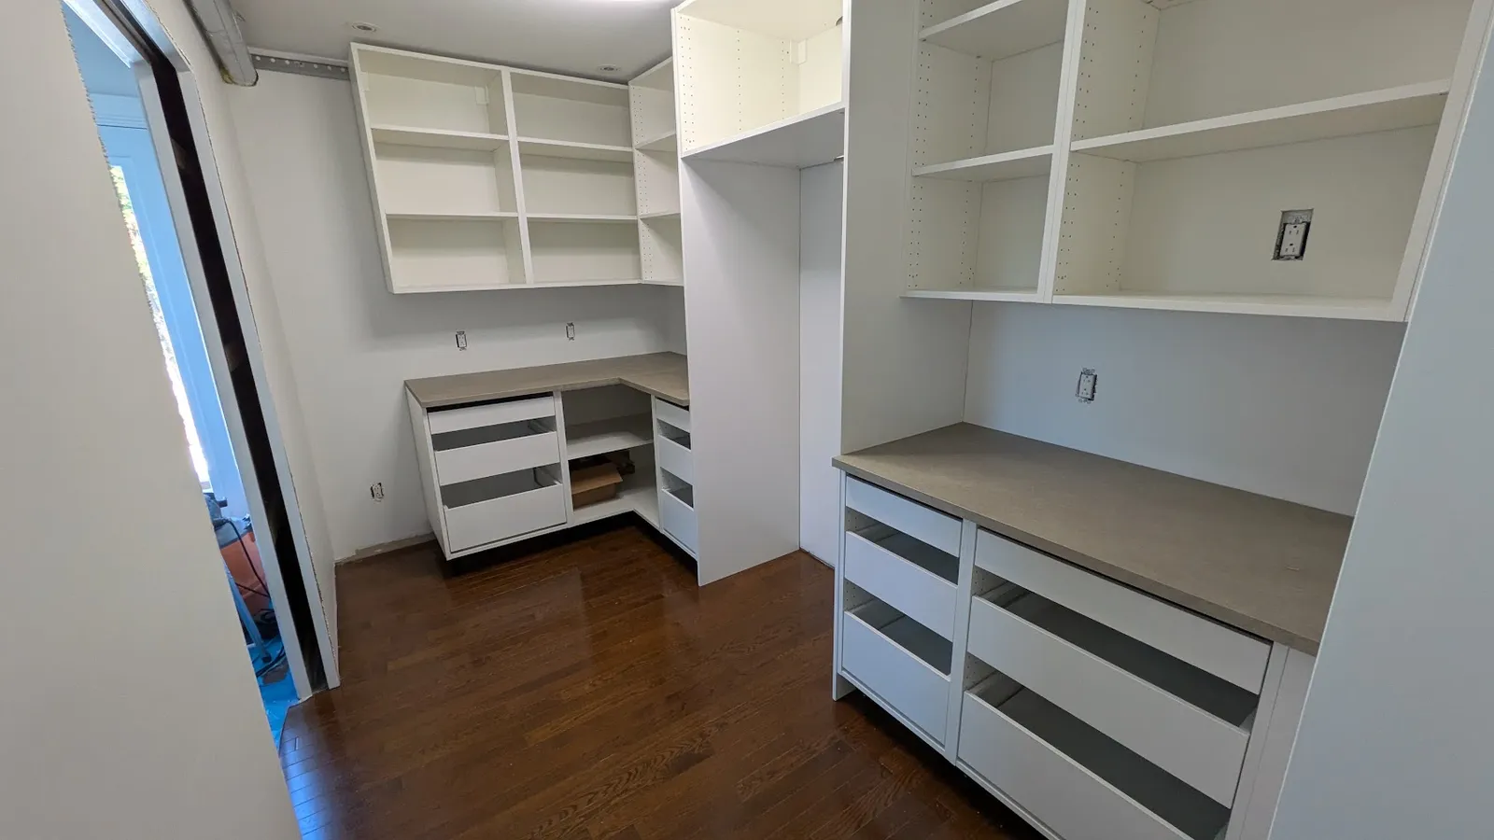
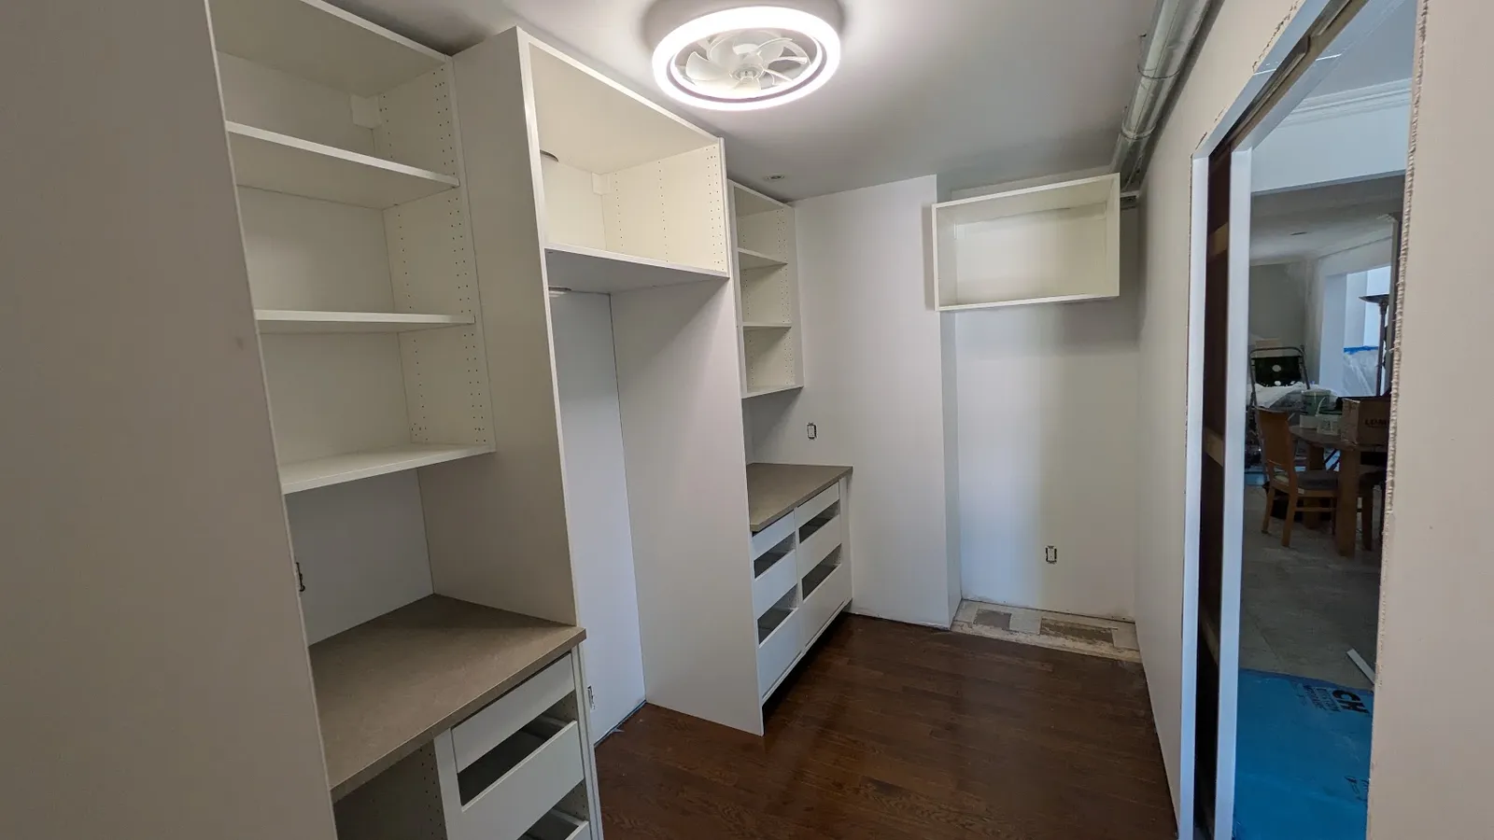
Custom IKEA walk-in pantry with open cabinetry, integrated countertops, drawer storage and wall-mounted cabinets.
OMNI Install completed this IKEA walk-in pantry installation for a client in Laval, Quebec. Designed as a dedicated side room next to the kitchen, the space provides extensive storage and additional countertop workspace.
Because this is a separate walk-in pantry, the client intentionally chose to leave the cabinetry open without doors, making stored items easy to see and access while keeping the space practical and functional.
- Year
- 2026
- System
- IKEA SEKTION
- Configuration
- Walk-In Pantry
- Location
- Laval, Québec
1 of 3
Project Highlights
- Cabinet assembly and installation
- Wall-mounted cabinets and shelving
- Drawer units
- Tall storage units
- Countertop installation
- Corner countertop fitting
- Cabinet alignment and leveling
- Final adjustments
An Open Walk-In Pantry Designed for Everyday Use
Since the pantry is located in a separate room off the main living and kitchen area, the client opted for an open cabinet design without doors.
This creates a highly functional storage space where pantry items, small appliances and kitchen essentials can remain visible and easily accessible. It also eliminates the clearance required for cabinet doors, which is particularly useful in a walk-in pantry where maximizing usable space is important.
The combination of open wall cabinets, shelving, drawers and tall storage makes use of both the available wall space and the full height of the room.